Updating a Classic 1980s Florida Ranch: The Tile Edition
LaBelle ranch homes built in the 1970s and 1980s have a character you rarely find in newer construction: wide open floor plans, big covered lanais, and walls thick enough to handle Florida summers without the air conditioner running constantly. What many of them also have is original tile that has not aged as gracefully. Pink and beige 6x6 ceramic, floors that flex slightly when you walk across them, and grout lines so wide and dark they look like a grid drawn in marker.
We work on these homes regularly, and the process is rarely as simple as pulling up old tile and laying new. Southwest Florida climate and the way these houses were built means there are a few specific things worth thinking through before any demo starts.
What You Are Actually Dealing With on the Slab
Most 1980s Florida ranches were built on a concrete slab poured directly on the ground. That sounds solid, but slabs move over decades. Sandy soil under a slab shifts with rain saturation and dry spells, and in a county like Hendry you get both extremes. The result is often a slab that has settled unevenly in certain spots, sometimes only a quarter inch, sometimes more.
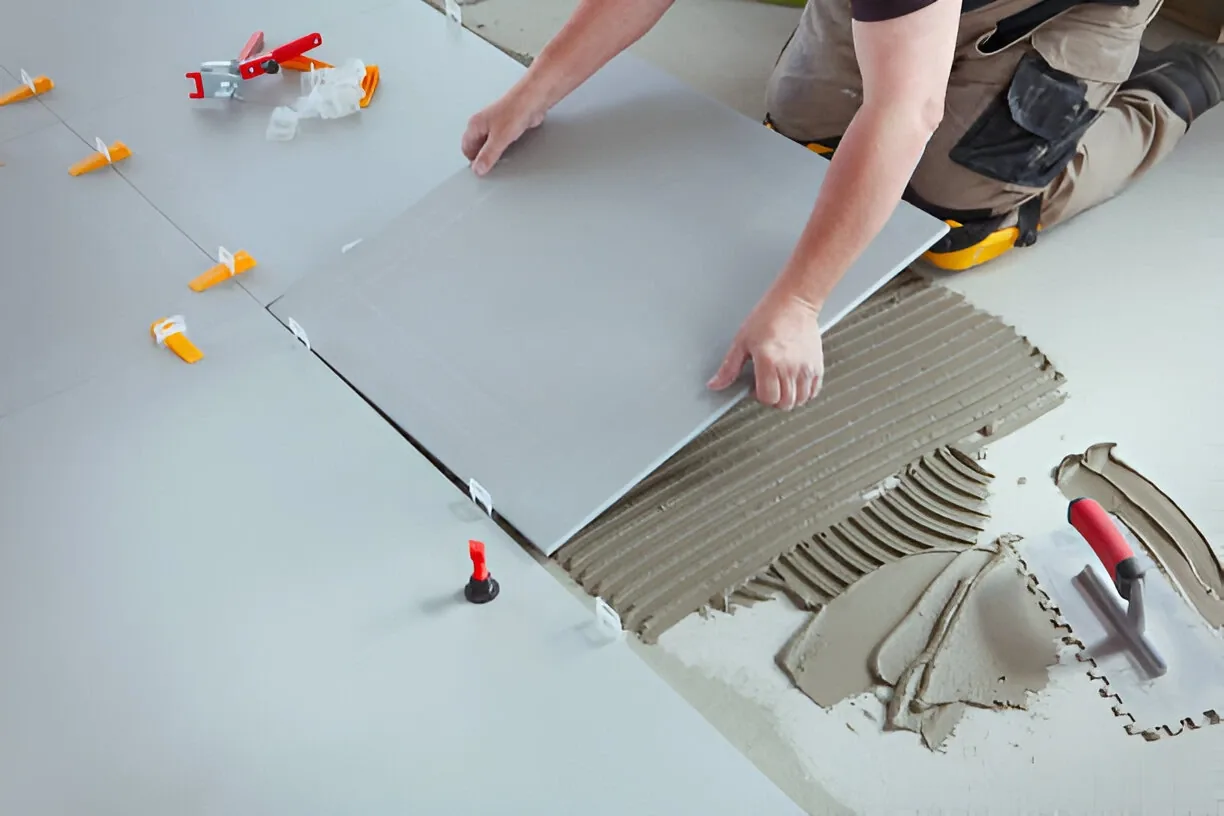
When old tile comes up, that unevenness becomes visible. Low spots that were hidden under the original flooring show up clearly once you flatten everything to a baseline. Self-leveling underlayment compounds designed for concrete substrates address this, but they need time to cure properly before new tile goes down. Rushing that step causes problems later. If you are working with a licensed tile contractor in LaBelle, they will check the slab for level before demo even starts, which helps you plan realistically for the scope of the job.
Tile Layout in a Ranch Floor Plan
Ranch homes are defined by their single-story, sprawling footprint. That is great for living in, but it creates an interesting challenge with tile layout. When you are tiling 1,800 square feet of connected rooms and hallways, the starting point and orientation of your layout lines have a visible impact on the finished result.
Diagonal layouts were popular in the 1980s and gave rooms a larger feel, but they waste significantly more material at the cuts along the walls. Most homeowners updating these homes today prefer a straight lay, often on a slight offset, which works well with large-format tiles. A 24x24 or 18x24 porcelain laid in a brick pattern reads as clean and contemporary without being trendy.
The main thing to plan for in a connected open floor plan is keeping your grout lines continuous as you move from room to room. Breaks that happen at doorways are acceptable, but a line that suddenly shifts or narrows where two rooms meet looks unfinished. Walking the full route from the front door to the back lanai door before laying anything helps prevent that.
Transitions and Thresholds: The Part Nobody Thinks About Early Enough
One of the most common surprises in a whole-home tile job is what happens at transitions. In a 1980s ranch, you might have original tile in the kitchen, carpet in the bedrooms, and wood or vinyl in a hallway. When everything is getting replaced, you have a chance to run a single tile species throughout and eliminate transitions entirely. That is usually the cleanest outcome.
But sometimes a homeowner wants to keep hardwood in one room or carpet in the master bedroom. The tile needs to meet that material somewhere, and the transition strip needs to account for the height difference between the two finished surfaces. Newer large-format porcelain, depending on thickness and the underlayment used, can sit slightly higher than older thinner materials. Getting the heights matched before installation rather than after saves a lot of time.
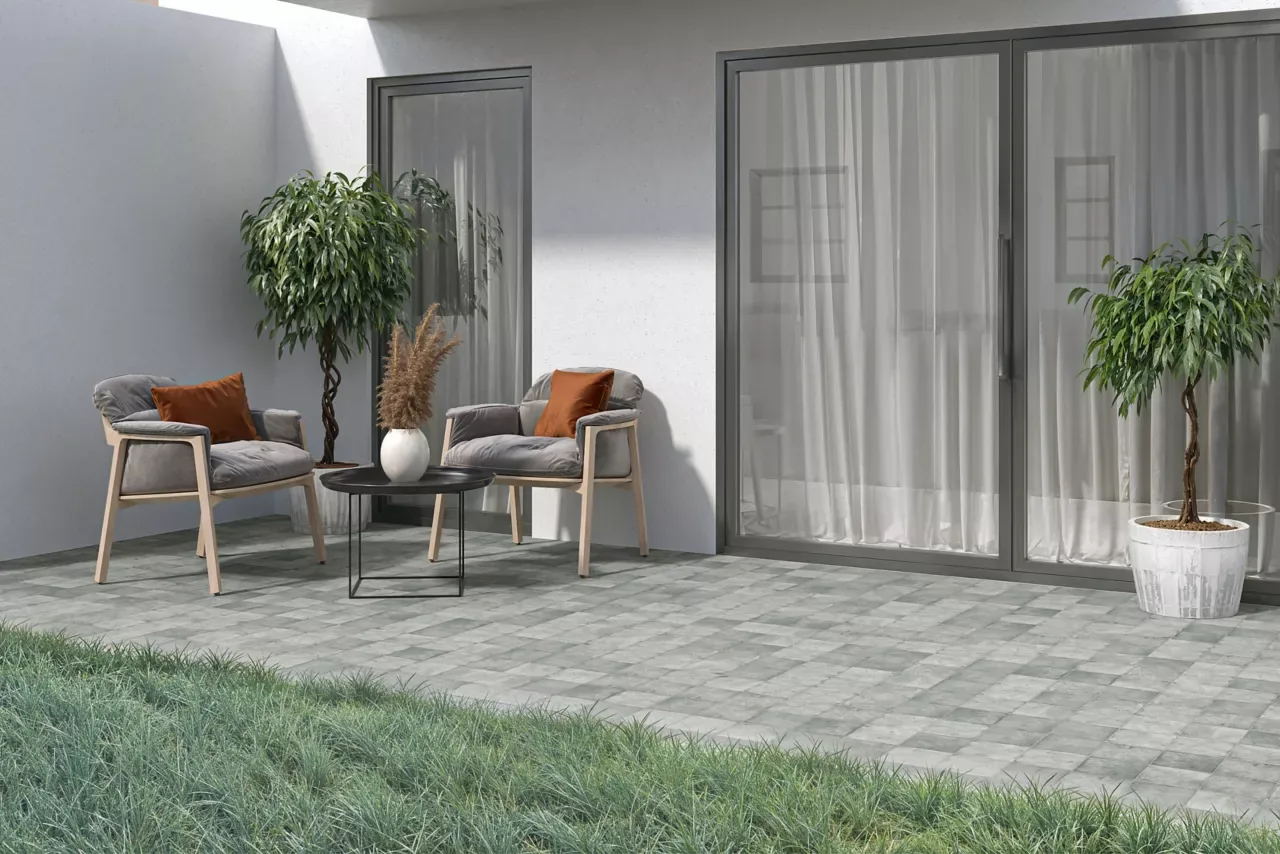
Exterior thresholds are equally important. In LaBelle, where homes often have a direct connection from the main living area to a screened lanai or back patio, the tile needs to transition to outdoor-rated material at that point. The two surfaces handle moisture differently and need different installation methods. A continuous interior tile running outside without an appropriate break is a setup for cracking and water infiltration. Our team at Dynasty Tile handles both sides of that transition as part of outdoor tile work in LaBelle.
Addressing Old Adhesive and Thin-Set Residue
One of the more time-consuming parts of updating an older Florida ranch is dealing with what is left on the slab after the original tile comes up. Older installations often used a mastic adhesive that bonds firmly over decades and does not release cleanly. What remains is a rough, uneven surface that has to be ground or scraped flat before any new thin-set goes down.
The same is true when removing old ceramic that was installed with traditional thin-set mortar beds, which were more common in installations through the early 1990s. The bed itself can be substantial, and removing it changes the finished floor height. This matters especially when you have adjacent rooms at the same level that are not being retiled.
We see homeowners sometimes try to tile directly over the residue to save time. That works poorly. New thin-set bonds to a flat, clean surface. Bonding over irregular ridges of old adhesive creates lippage and can cause tiles to rock or crack under foot traffic. The prep work is not glamorous, but it is what determines whether the finished floor looks and performs the way it should.
Choosing Tile for an Older Ranch: Practical Guidance
The tile choices that work best in these homes tend toward durability and visual simplicity. Large-format porcelain in a matte or lightly textured finish handles the foot traffic of a family home, resists Southwest Florida humidity without swelling or staining, and photographs well if the home is ever listed for sale.
Wood-look porcelain planks are popular in LaBelle right now, particularly in ranch homes where homeowners want the warmth of a wood floor without the maintenance concerns that come with real hardwood in a humid climate. They read as residential and warm in a way that straight-set stone-look tile sometimes does not.
For bathroom remodeling in LaBelle, the same material can often carry through from the main floor into the bath, which creates a cohesive look in open-plan homes. Just confirm that the tile selected for floor use carries a slip-resistance rating appropriate for wet areas.
The Bottom Line
Updating the tile in an older LaBelle ranch makes one of the most visible differences you can make to the home. The floor connects every room, and when it is all running in one direction with consistent grout lines and clean transitions, the whole house reads differently. The work takes longer than many homeowners expect because of the slab prep, leveling, and careful layout planning, but the result holds up for decades in our Southwest Florida climate.
Dynasty Tile is a licensed tile contractor based in Fort Myers, serving LaBelle and the broader Southwest Florida area since 2016. If you are planning a ranch floor update and want to talk through the scope before committing, we offer free, no-obligation estimates. You can reach us at (239) 265-2814 or get in touch through our contact page to schedule a walkthrough.