How to Transition Between Tile and Hardwood Flooring in Your SWFL Home
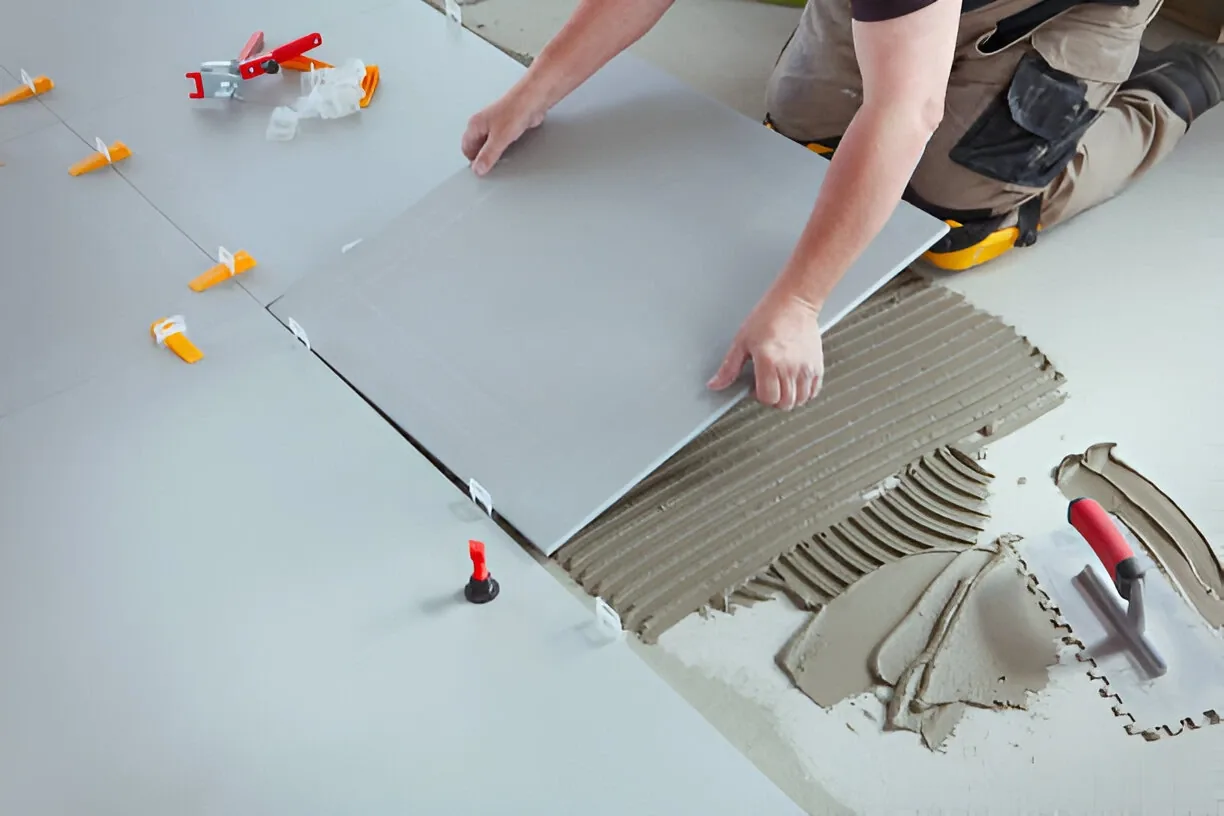
If you are remodeling your Fort Myers home and mixing tile with wood or wood-look flooring, you will need a clean transition where the two materials meet. This is not just about appearance. Southwest Florida homes sit on concrete slabs that expand and contract with humidity and temperature shifts throughout the year. The wrong transition method can lead to buckling, gaps, or tripping hazards down the road.
As a licensed tile contractor serving Southwest Florida since 2016, we see transition mistakes often in homes where the installer did not account for Florida slab movement or height differences between materials. Getting this right protects your investment and keeps your floors looking sharp for years.
Why Floor Transitions Matter More in Southwest Florida
Florida homes face unique challenges that do not exist in other parts of the country. Our concrete slabs expand during hot humid summers and contract slightly in drier winter months. This movement is normal but it means your transition strips need to allow for some flex without popping loose or creating gaps.
High humidity also affects wood and wood-look products differently than tile. Tile does not expand or contract with moisture. Wood flooring does. When these two materials meet, the transition needs to accommodate that difference without creating a tripping hazard or an eyesore.
Many Fort Myers homeowners also deal with seasonal residents who leave homes closed up for months. When the AC kicks back on, humidity swings can stress poorly installed transitions. Planning for this from the start saves headaches later.
Three Main Transition Strip Options
You have three primary choices when transitioning between tile and hardwood or wood-look flooring. Each serves a different purpose depending on your height difference and aesthetic goals.
Reducer Strips
Reducer strips work when your tile sits higher than your wood flooring. They slope down gradually from the tile edge to meet the lower wood surface. This creates a smooth ramp that your foot barely notices when walking across.
Reducers come in matching wood tones or metal finishes. We often use aluminum reducers with a brushed finish in modern homes because they hold up well to foot traffic and do not show scuff marks as easily as wood.
T-Mold Strips
T-mold strips work when both floor surfaces are at nearly the same height. The T shape sits on top of both materials with a small gap underneath for expansion. This is the cleanest look when your installer has leveled both surfaces properly.
T-molds work well in doorways between rooms or where tile meets wood in an open floor plan. The key is getting the heights within an eighth of an inch of each other before installation.
Schluter Strips and Metal Profiles
Schluter and similar metal profile systems offer a more contemporary look. These come in aluminum, stainless steel, or brass finishes. They create a thin visual line between materials rather than a bulky wood strip.
Metal profiles work especially well in modern or minimalist homes where you want the transition to disappear visually. They also hold up extremely well in high-traffic areas like entryways and hallways.
Accounting for Slab Expansion and Leveling
Before any transition strip goes in, your installer needs to check the height difference between the two flooring materials. Tile installed over a concrete slab in Fort Myers often ends up higher than adjacent wood flooring because of the thinset and tile thickness combined.
If the difference is small, under a quarter inch, a reducer strip handles it fine. Larger differences may require building up the subfloor under the wood or using a specialized transition profile designed for bigger height gaps.
Expansion gaps matter too. Your installer should leave a small gap between the tile edge and wood edge before installing the transition strip. This gap allows both materials to move independently without pushing against each other. In Southwest Florida we typically leave about an eighth to a quarter inch depending on the run length.
Never skip the leveling step. If one side of your transition is higher than the other, you will feel it underfoot every time you walk across. This is where working with a licensed tile contractor pays off. Proper leveling before the transition goes in means the strip itself can be thin and unobtrusive.
Where Transitions Typically Go in a SWFL Floor Plan
Most Southwest Florida homes have transitions in predictable spots. Knowing where yours will go helps you plan the look and material ahead of time.
- Entryways where tile meets wood in the main living area
- Doorways between bathrooms with tile and hallways with wood
- Kitchen to dining room transitions in open concept homes
- Laundry room to adjacent hallway or garage entry
- Where lanai tile meets interior wood flooring at sliding doors
Lanai transitions deserve special attention. Many Fort Myers homes have tile extending from the interior out to the covered lanai or pool area. If your interior is wood flooring, that sliding door threshold becomes a major transition point. Make sure the strip you choose can handle the foot traffic and occasional water exposure from pool use.
If you are planning a kitchen remodel or bathroom renovation, discuss transition placement with your contractor before demolition starts. It is much easier to plan for proper height transitions upfront than to try to fix them after the new flooring is down.
Material Choices for Longevity in Florida Conditions
Not all transition strips hold up equally well in Southwest Florida. Salt air, humidity, and intense sun can affect certain materials over time.
Wood transition strips look great initially but can warp or fade if exposed to direct sun through windows or sliding doors. They also require occasional refinishing if they get scuffed or scratched. For homeowners who want minimal maintenance, metal is the better choice.
Aluminum transition strips resist corrosion and do not rust. Anodized finishes hold up well to UV exposure. Brushed or satin finishes hide scuff marks better than high-polish options.
Stainless steel costs more but lasts longer in coastal areas where salt air is a factor. If your home is near the Gulf or in a waterfront community, stainless is worth the upgrade.
For interior transitions away from exterior doors and windows, wood-tone laminated strips work fine and can match your wood flooring closely. Just understand they may need touch-ups over the years.
DIY Considerations and When to Call a Professional
Installing a transition strip is one of the more accessible flooring tasks for a confident DIYer. If your heights are already matched and you just need to cut and fasten a strip, you can handle this with basic tools.
However, if you need to level the subfloor, adjust tile height, or work around complex angles, this is where professional experience matters. Getting the heights wrong means your transition strip will either not fit or will create a tripping hazard.
Waterproofing around transitions in wet areas like bathrooms or lanais also requires care. If water gets under your transition strip and sits there, it can cause problems with the subfloor over time. A professional installer knows how to seal transitions properly in areas that see moisture.
Demolition and removal of old transition strips can also reveal surprises. We have seen homes where the previous installer did not leave proper expansion gaps or where the subfloor has soft spots that need addressing before new transitions go in. Knowing what to look for and how to fix it separates a lasting installation from one that fails within a year.
The Bottom Line
Transition strips between tile and hardwood flooring seem like a small detail but they affect both the look and function of your floors every day. In Fort Myers and across Southwest Florida, accounting for slab movement and humidity is essential for transitions that last.
Choose your transition type based on the height difference between materials. Use reducers for uneven heights, T-molds for matching heights, and metal profiles for a modern minimal look. Plan your transitions before installation starts so your contractor can level surfaces properly.
For homeowners in Fort Myers, Cape Coral, Bonita Springs, or anywhere across Southwest Florida, working with a licensed tile contractor ensures your transitions account for local conditions. We offer free no-obligation estimates for flooring projects. Reach out at (239) 265-2814 or visit our service areas page to see if we cover your neighborhood.