Kitchen Backsplash Layout Mistakes That Catch Gateway Homeowners Off Guard
Most homeowners in Gateway spend a lot of time picking the perfect backsplash tile, then hand the project off assuming the rest takes care of itself. The tile choice matters, but layout decisions made before installation begins are what actually determine whether the finished wall looks polished or just slightly off. We have seen beautiful tile undermined by poor planning more times than we can count.
The good news is that most of these mistakes are completely avoidable with a little forethought. Whether you are working with a licensed tile contractor or thinking through your project before getting estimates, understanding these common pitfalls will help you ask better questions and end up with a result you are happy with for years to come.
Starting the Layout Without Marking a True Center
The most common mistake we see in Gateway kitchens is starting tile at one end of the wall and working toward the other. This almost always produces a small, awkward cut piece at the far edge. When you stand back and look at the wall, the eye goes straight to that sliver of tile.
A proper layout starts from a true visual center, which is not always the physical center of the wall. If your range or hood acts as a focal point, the layout should usually center on that, not on the wall itself. Marking this center point first, then dry-laying tile out in both directions before any adhesive goes down, lets you see exactly what cuts you will end up with at each edge and adjust accordingly.
Ignoring Outlets and Switch Plates
Electrical outlets on a backsplash wall are often treated as afterthoughts, and the results show. Tile that splits awkwardly around a receptacle, or boxes that end up sitting proud of the tile surface because the depth was not accounted for, are both avoidable problems.
Before layout begins, note the location of every outlet and switch. Ideally, tiles should be positioned so that receptacle boxes fall in a predictable place relative to grout lines, and so that tile cuts around boxes are as even as possible. Outlet extenders are sometimes needed when the new tile adds thickness at the wall. This is not electrical work, but it does require coordination with whoever handles that part of the job. For anything involving the actual wiring or box relocation, that work should be handled by a licensed electrician, not a tile installer.
Not Planning for Edge Trim and Exposed Ends
Every backsplash has edges, and raw tile edges look unfinished. The fix, whether it is a matching bullnose piece, a metal Schluter strip, or a mitered corner, needs to be part of the plan before tile is ordered, not improvised at the end.
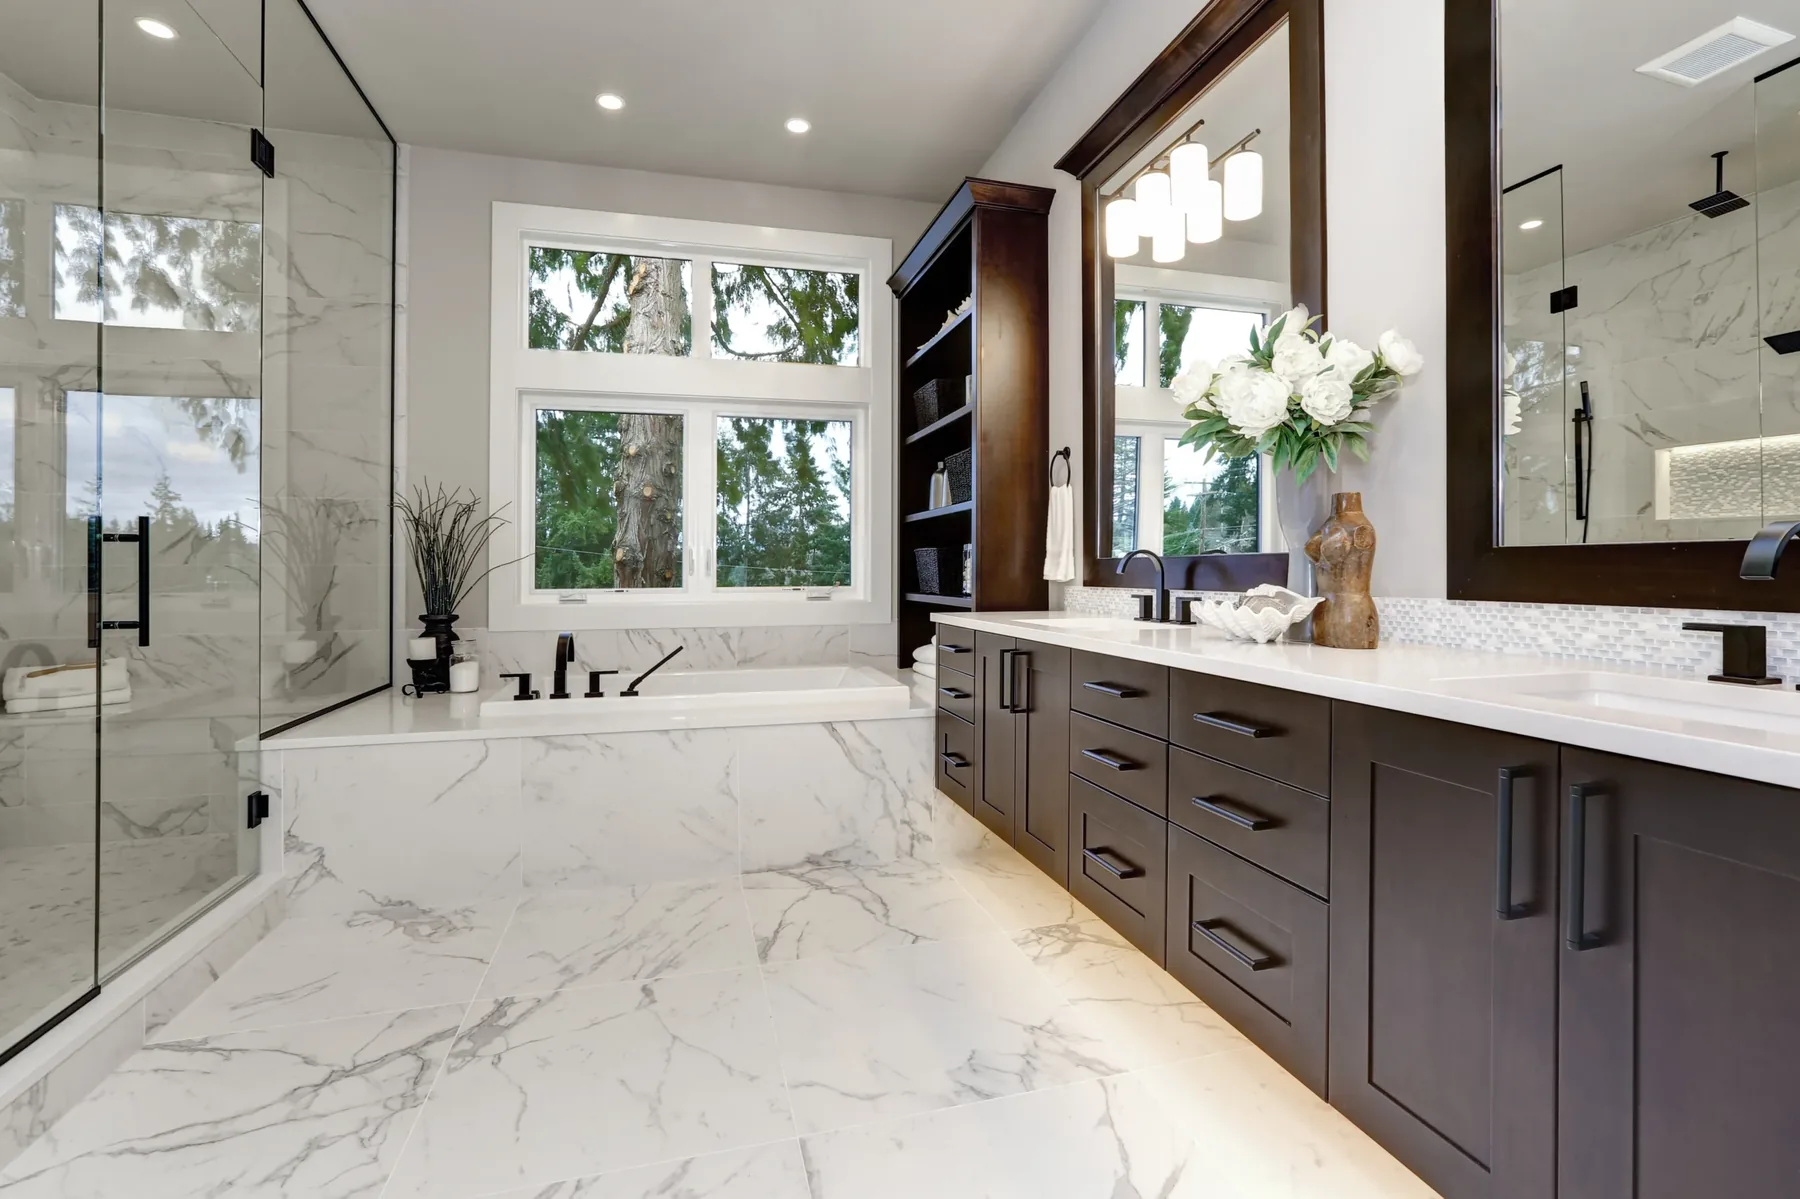
In Southwest Florida kitchens, we frequently work with large-format porcelain and marble-look tiles that do not come in bullnose profiles. That means edge trim is the only option, and that trim needs to be ordered and on-site before installation starts. Running out of trim or choosing the wrong finish after the fact leads to delays and mismatched results. Check your tile line for available edge options at the start, not after you have already committed to a specific tile.
Overlooking the Range Hood and Upper Cabinets as Reference Points
In many Gateway kitchens, the range hood or the line of upper cabinets creates a strong horizontal element that the eye naturally follows. When tile grout lines do not align with these features, the backsplash can look crooked even when it is perfectly level.
The standard approach is to establish a level layout line that corresponds with a consistent reference point, often the top of the countertop or the underside of the upper cabinets, and keep horizontal grout lines parallel to it throughout. Where the ceiling or cabinets are slightly out of level, a skilled installer makes subtle adjustments that are invisible when the job is done. When this step is skipped, you end up with grout lines that visibly diverge from cabinet lines, and there is no easy fix once the tile is set.
If you are considering a full kitchen overhaul, our kitchen remodeling services in Gateway cover layout planning as part of the process, not as an add-on.
Skipping the Dry Layout Before Setting
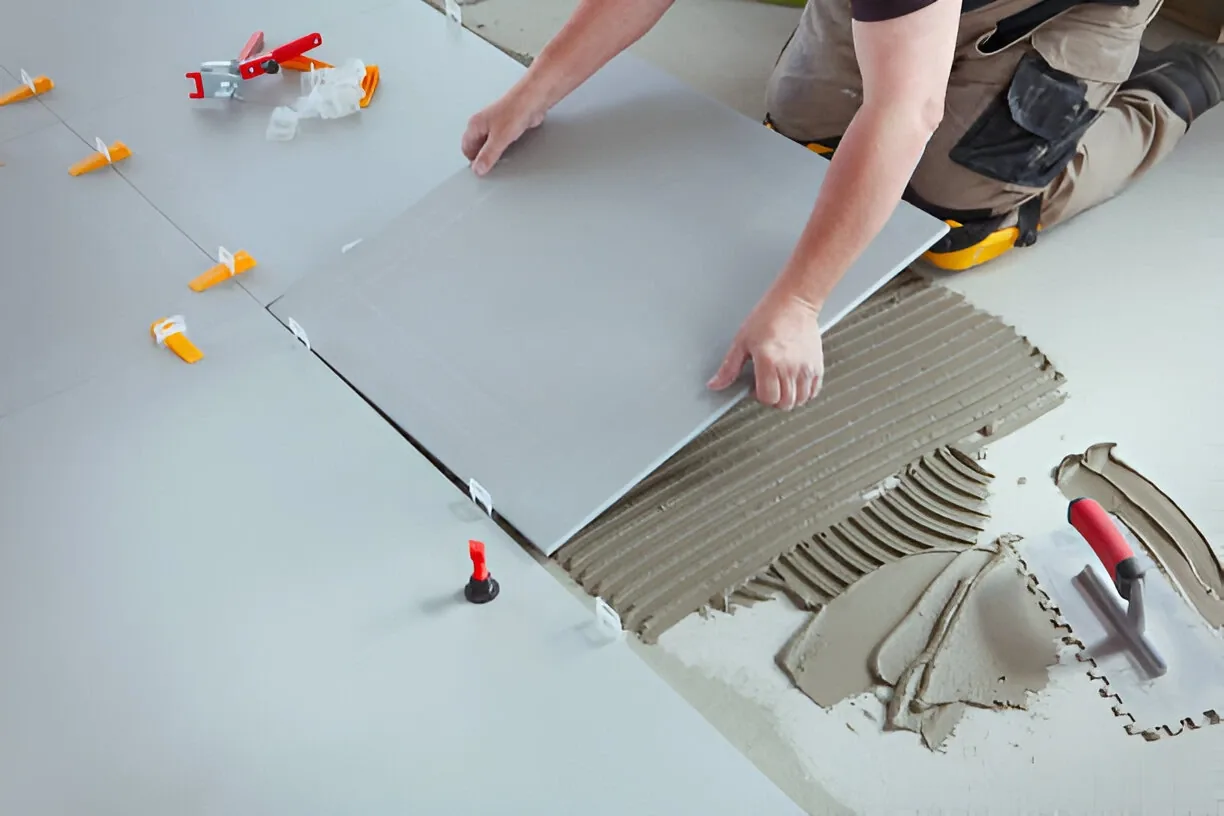
A dry layout is exactly what it sounds like: placing tile on the wall without adhesive to preview the finished result. This step takes time, but it catches every problem we have mentioned above before anything is permanent. It shows you where cuts fall, how the pattern lines up at the focal point, and whether any edge conditions need a different approach.
We always do a dry layout on backsplash projects, especially when the tile has a strong pattern, a linear grain, or directional veining. In kitchens with marble-look porcelain, for example, running all the veining in the same direction versus bookmatching panels produces very different results. You cannot see that from the box.
For homeowners looking at related work, our team handles tile installation across Gateway and can walk you through layout options before a single tile is placed.
Underestimating the Impact of a Focal Point Wall
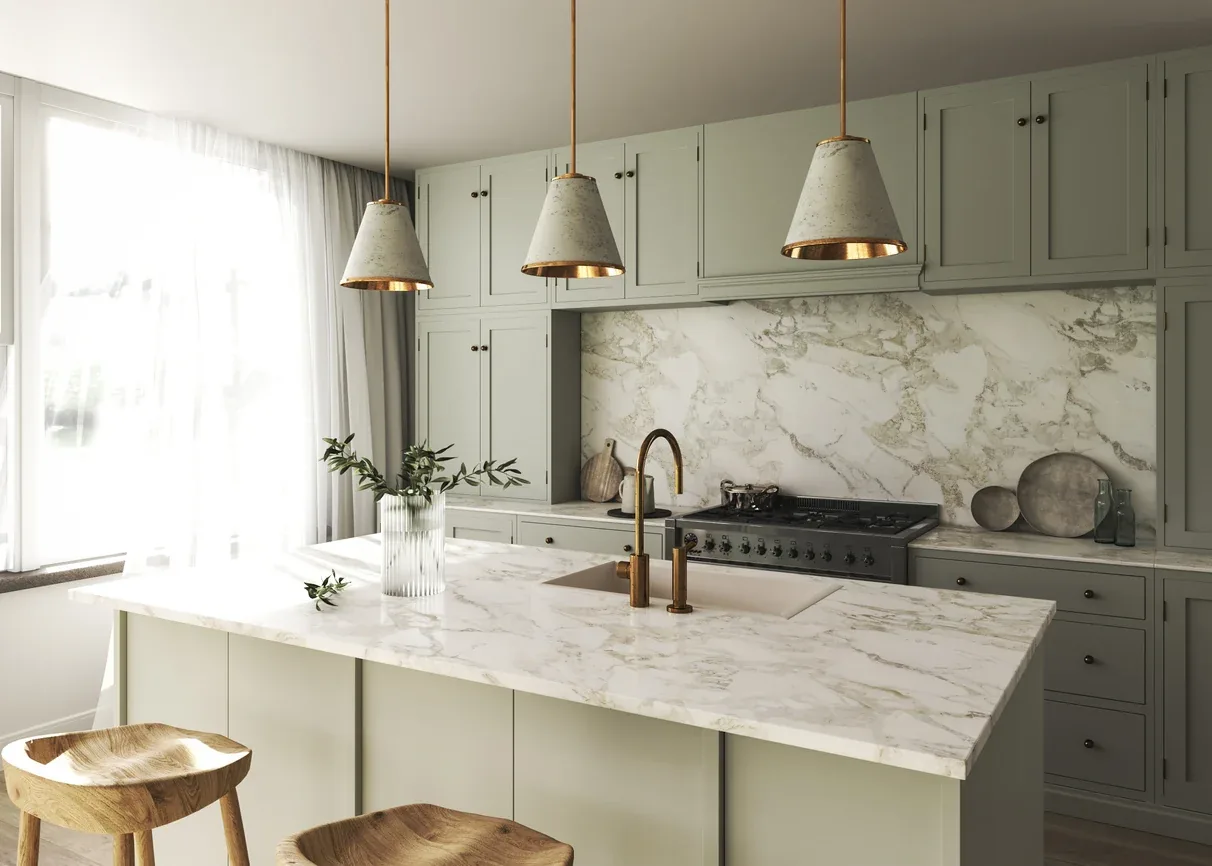
In many Southwest Florida homes, the backsplash behind the range is treated as a canvas for a decorative statement, a pattern tile, a slab-look insert, or a contrasting material. When this focal point wall is not centered and balanced, the kitchen reads as disorganized even if every other element is well executed.
Planning a focal point wall means working backward from the finished look. Decide on the width and height of the feature area first, then design the surrounding field tile layout to frame it symmetrically. This is harder than it sounds when the adjacent walls are different widths or the hood is off-center from the range. A contractor who does this regularly will have a systematic approach; if you are getting bids, ask specifically how they handle centering on the focal point.
If you want to see examples of finished work before deciding, our customer reviews include feedback from homeowners in the area who have been through this process.
The Bottom Line
A kitchen backsplash in Gateway is a visible, permanent feature of your home, and the planning decisions made before installation begins have more impact on the final result than the tile itself. Center your layout on the right reference point, account for outlets and edge conditions from the start, do a dry layout before anything is set, and treat the focal point wall as the organizing element it is.
If you are in the early stages of planning and want input from a licensed tile contractor who has worked in Southwest Florida since 2016, reach out to Dynasty Tile for a free, no-obligation estimate. You can also explore our kitchen remodeling work in Fort Myers to get a sense of scope and finished results. Getting the layout right costs nothing extra but saves a lot of regret.