Tile Ideas for a Narrow Galley Kitchen in an Older Estero Home
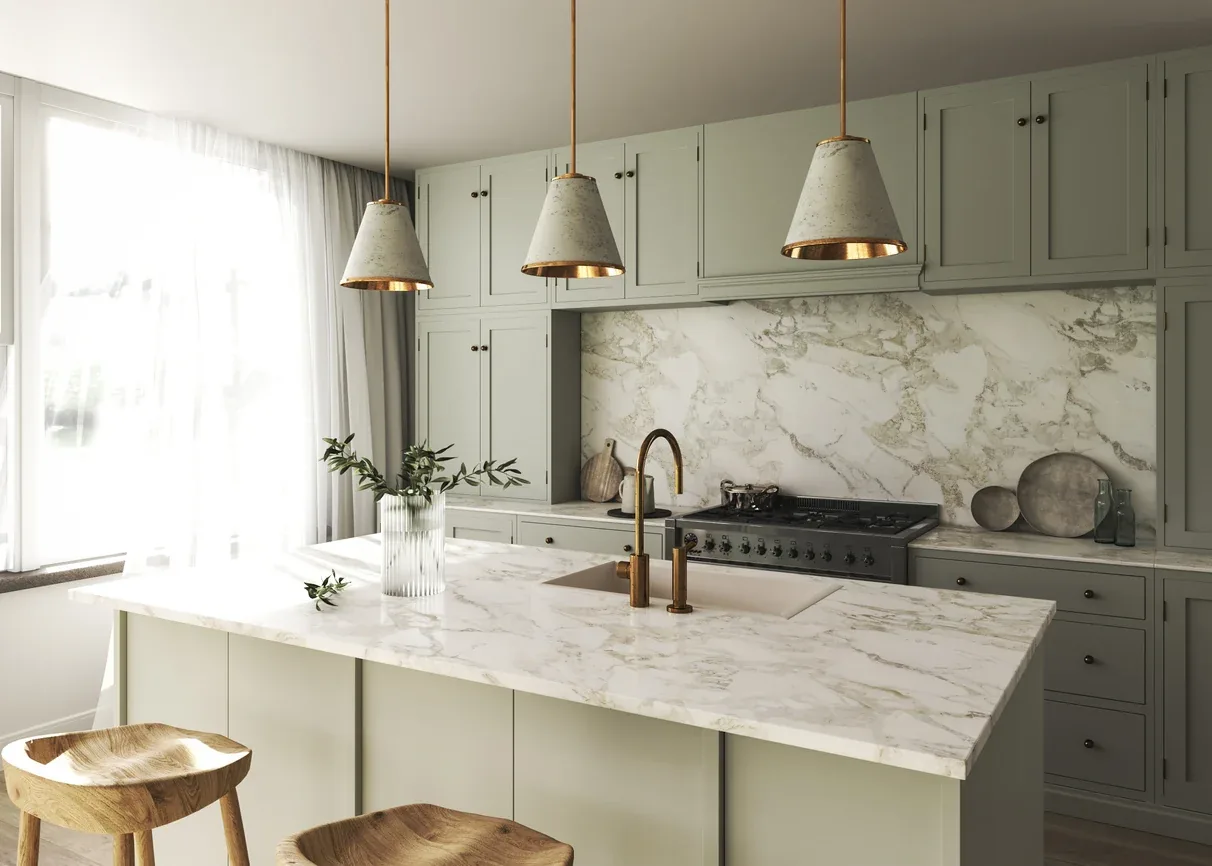
If you live in an older Estero home built in the 1980s or 1990s, you likely know the narrow galley kitchen well. Two parallel walls, a tight walkway between them, and not much room to work. These layouts were common in builder homes across Southwest Florida during that era, and while they function, they can feel closed in.
You do not need to knock down walls or gut the entire kitchen to make it feel larger. Strategic tile choices can visually expand the space, reflect more light, and give your galley kitchen a fresher, more open feel. As a licensed tile contractor based in Fort Myers and serving Estero since 2016, we have helped many homeowners tackle this exact challenge.
Choose Large Format Tiles to Reduce Visual Clutter
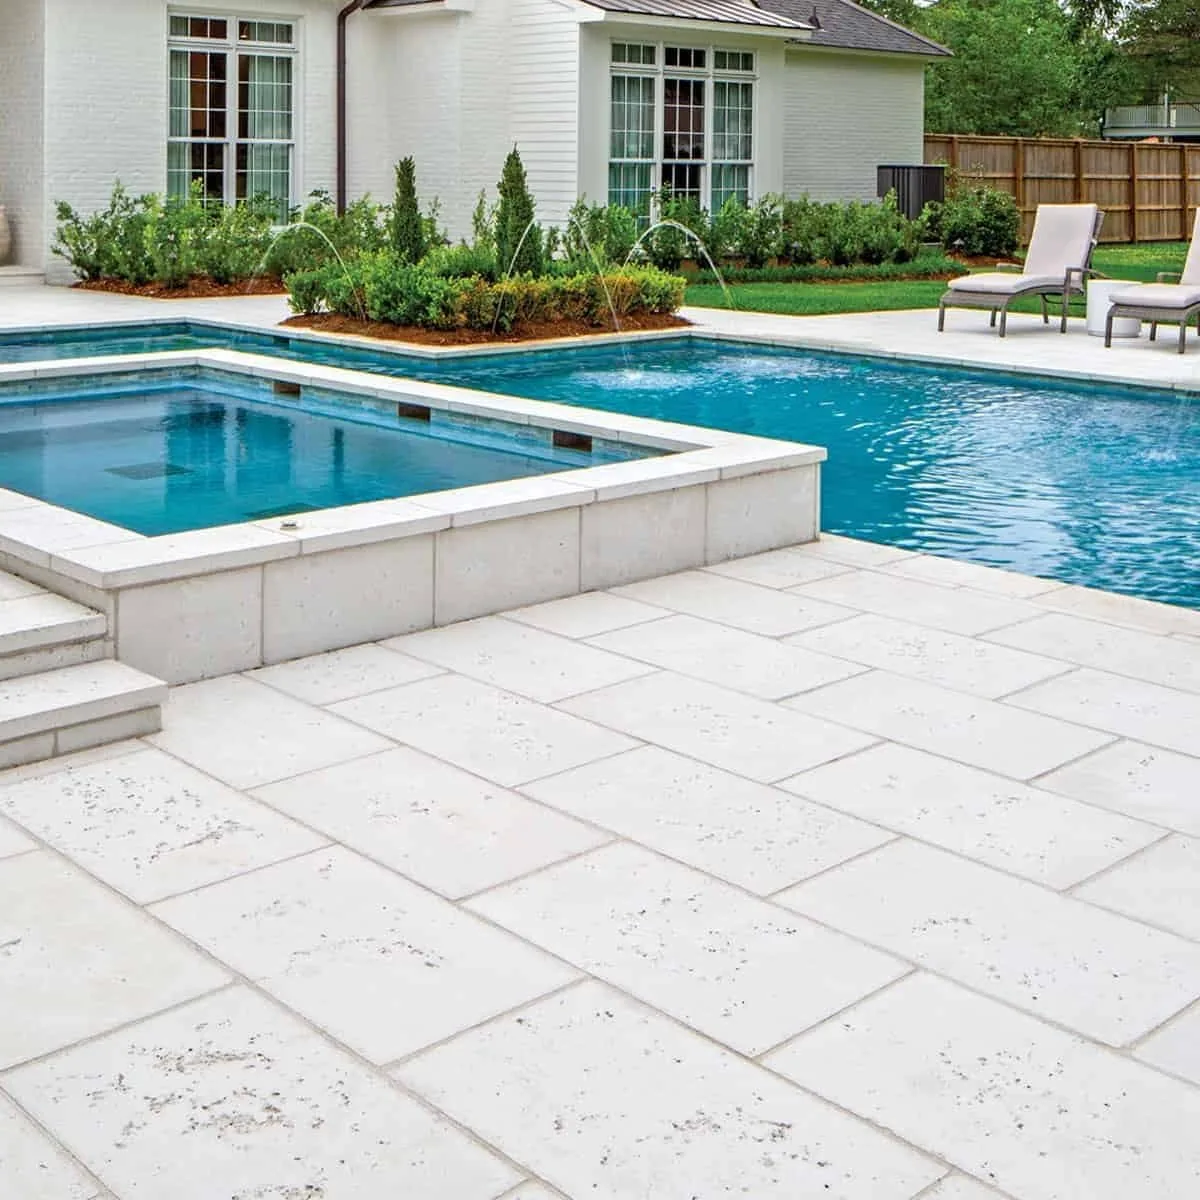
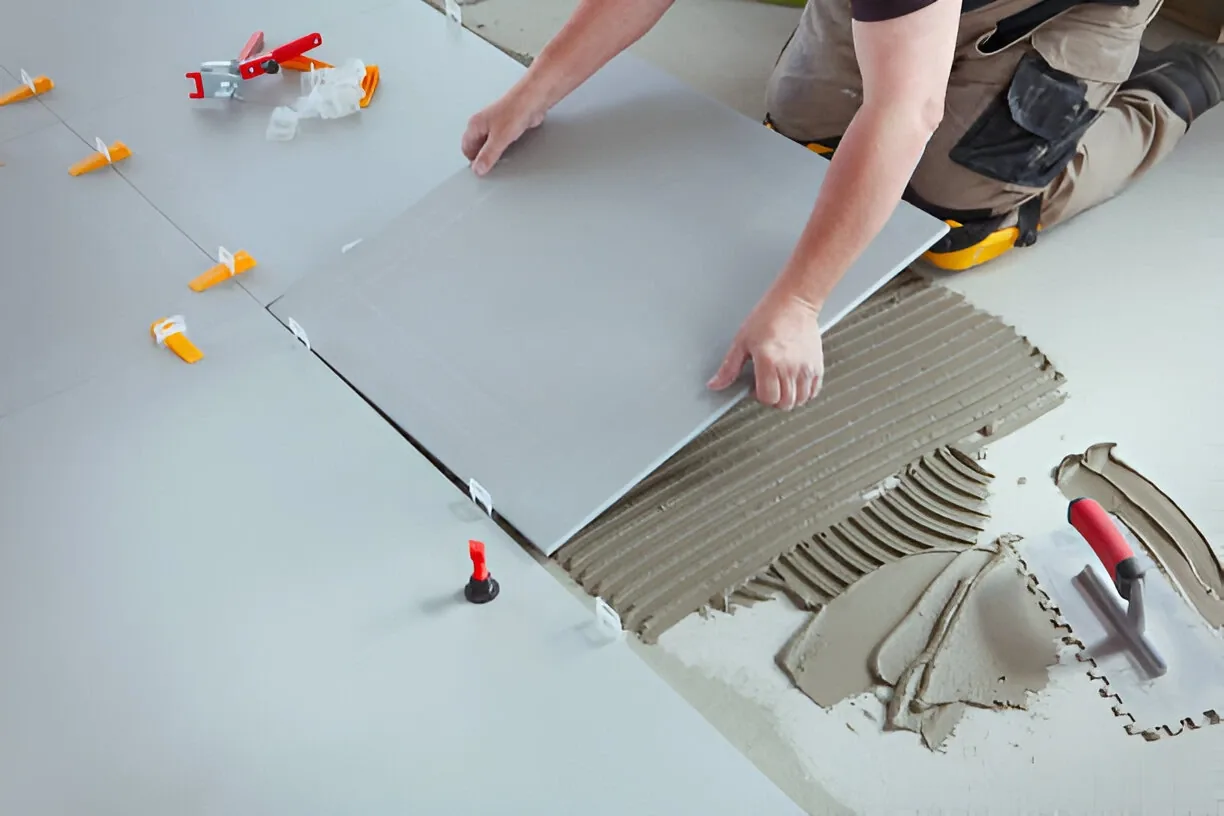
In a narrow galley kitchen, every grout line matters. Small tiles with lots of grout create visual noise that makes the space feel busier and more confined. Large format porcelain tiles, such as 12x24 or even 24x24 inches, reduce the number of grout lines and create a cleaner, more expansive look.
Lay the tiles in a straight stack pattern rather than a traditional offset. Straight stacking creates clean vertical and horizontal lines that do not fight with the narrow geometry of the room. If your galley runs front to back, consider laying the long dimension of rectangular tiles parallel to the length of the kitchen. This draws the eye down the room and emphasizes length over width.
Light colors work best here. Off-white, light gray, or soft beige tones reflect the available light and keep the floor from feeling heavy. In Southwest Florida, where sunlight pours in but humidity lingers, porcelain is the practical choice. It resists moisture, does not fade under UV exposure, and handles the sandy soil tracked in from outside far better than natural stone.
Extend the Same Tile to Create Continuity
If your galley kitchen opens into a dining area or great room, consider carrying the same floor tile through both spaces. This visual continuity removes the visual break that happens when flooring changes at a threshold. The eye reads it as one larger space rather than two small, separate rooms.
This approach works especially well in older Estero homes where the kitchen may have been enclosed or partially walled off in the original floor plan. Removing a non-load-bearing wall or widening an opening helps, but matching the flooring seals the effect. The transition feels intentional and the whole area breathes easier.
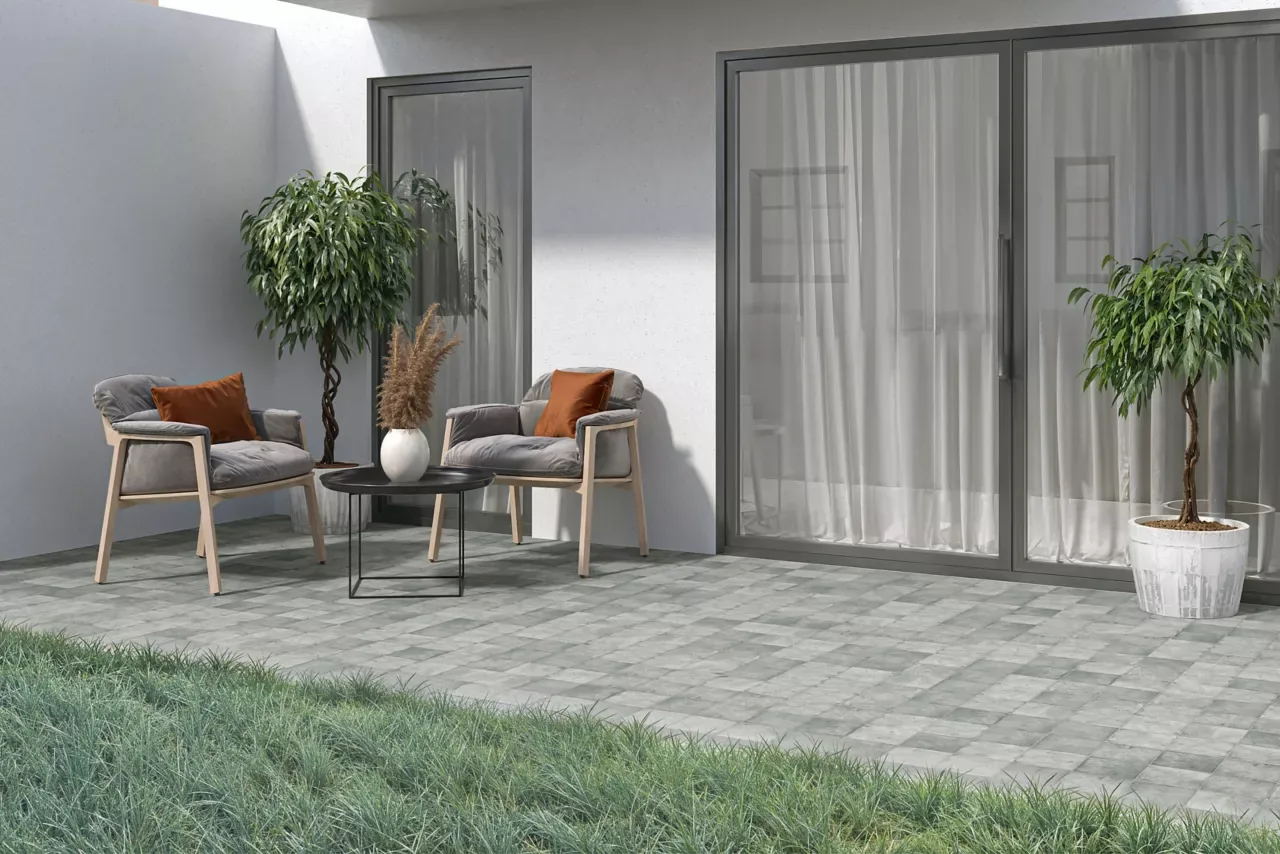
Porcelain tile makes this strategy practical. Unlike hardwood or laminate, porcelain handles kitchen spills and outdoor foot traffic equally well. For homeowners in Southwest Florida who split time between states or travel seasonally, porcelain also sits idle without warping or cupping when humidity swings during the off months.
Take the Backsplash Higher to Draw the Eye Up
Standard backsplash height stops just above the countertop, usually around 18 inches. In a narrow galley kitchen, this horizontal band can actually emphasize how tight the space feels. Extending the backsplash all the way to the bottom of the upper cabinets, or even to the ceiling if you have open wall space, draws the eye upward and adds perceived height.
For older Florida kitchens with soffits above the cabinets, running tile to the soffit line creates a clean, built-in look. Use the same tile as the floor or a complementary subway tile in a vertical stack pattern. Vertical orientation reinforces that upward movement and works against the horizontal squeeze of the galley layout.
Light colored grout keeps the look airy. Dark grout creates contrast that can feel heavy in a small space. In our humid climate, choose an epoxy or high-performance grout that resists staining and mildew. This is one area where upgrading the material pays off, especially behind the cooktop and sink where splashes and steam concentrate.
Use a Monochromatic Color Scheme
High contrast between floor, backsplash, and countertops chops the space into visual segments. A monochromatic or low-contrast palette keeps the eye moving smoothly through the kitchen without stopping at harsh boundaries. Think light gray floor tile with a slightly lighter gray backsplash and white or pale quartz countertops.
This does not mean everything must match exactly. Subtle variation in tone adds interest without creating visual friction. Many porcelain tiles now come in coordinated collections where floor, wall, and even countertop-look slabs share the same color family. This takes the guesswork out of pairing.
In Estero and across Southwest Florida, light tones also have a practical benefit. They stay cooler underfoot than dark tile, which matters when you are cooking in summer heat. Dark floors absorb and radiate warmth, while light floors reflect it. Combined with good ventilation, this small choice makes the kitchen more comfortable during the long hot season.
Avoid Busy Patterns and Borders
Decorative tile borders, medallions, and intricate mosaic patterns were popular in the 1990s and early 2000s. In a small galley kitchen, these details tend to overwhelm. They date the space and add visual weight that works against your goal of opening things up.
If you want some texture or character, introduce it through subtle means. A lightly textured porcelain that mimics natural stone adds depth without pattern. A simple pencil tile trim in a matching color defines edges without calling attention to itself. Keep the focus on clean lines and calm surfaces.
This restraint also makes the kitchen easier to live with. Busy patterns show every crumb and water spot. Simple, uniform surfaces wipe down quickly and do not trap grease from cooking. For working kitchens in Southwest Florida, where salt air and humidity mean more frequent cleaning, this practical side matters.
Consider a Full-Height Feature Wall at the Sink End
If your galley kitchen has a blank wall at one end, often where the sink or a window sits, consider treating it as a feature. Full-height tile from floor to ceiling on this one wall creates a focal point that pulls attention away from the narrow walkway. The eye lands on the feature instead of bouncing between the two parallel walls.
Use a slightly different material or finish here. A honed porcelain, a subtle stone-look, or even a muted color accent can work. Keep it restrained. The goal is to create interest, not to turn the kitchen into a gallery. This approach works well in older Estero homes where the galley layout cannot change but you still want a design moment.
The Bottom Line
A narrow galley kitchen in an older Estero home does not have to feel cramped forever. Large format light tile, extended backsplashes, monochromatic colors, and clean lines all work together to visually expand the space. These changes do not require moving walls or replumbing fixtures. They work within the existing footprint to make the kitchen feel brighter, taller, and more open.
If you are considering a tile update for your galley kitchen in Estero or anywhere across Southwest Florida, we can help you choose formats and materials that fit your space and lifestyle. Our team is a licensed tile contractor serving the region from Fort Myers to Naples. Call (239) 265-2814 or visit our contact page to schedule a no-obligation estimate. We also share project photos and homeowner feedback on our reviews page so you can see the quality of our work before committing.